Wedding floor plan and seating chart builder for couples
Altessa’s Layout Builder is a wedding floor plan and seating chart tool for couples. Draw a to-scale room for your reception or ceremony, plan the table layout with round and banquet tables, the dance floor and the bar, then seat each guest from your guest list at a specific seat. It is part of Altessa Premium, a one-time purchase of $120 with no subscription; Core, at $80, does not include it. It runs in the browser on a laptop or a phone.
Last updated October 2026
What you can do
Draw the room to scale
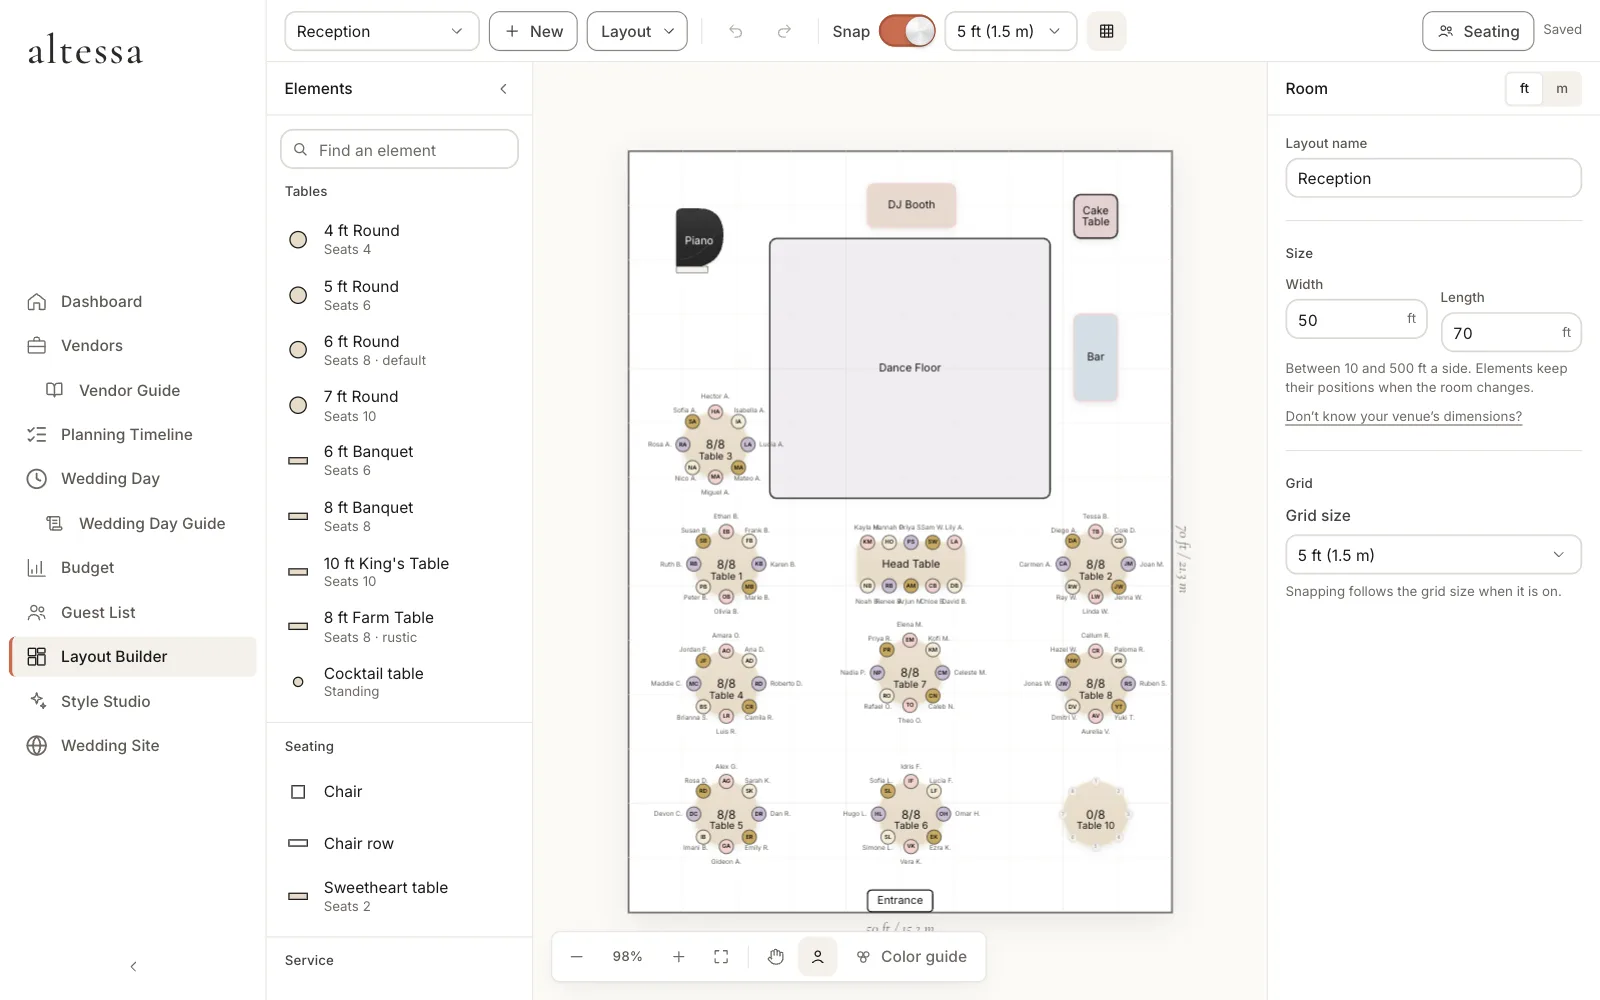
Set the width and length of your venue in feet or meters, anywhere from 10 to 500 ft a side. A grid with snapping keeps tables, aisles and rows aligned, and the dimensions stay printed along the edges of the plan.
Place real table sizes
Round tables from 4 to 7 ft, 6 and 8 ft banquets, a 10 ft king's table, an 8 ft farm table, a sweetheart table, cocktail tables, single chairs and chair rows. Each one arrives with the number of seats that size usually holds, and you can change it.
Add everything else in the room
The dance floor, bar, buffet, cake and gift tables, a coffee station, DJ booth, stage, piano, photo booth and ceremony arch, plus walls, columns, entrances, exits, custom shapes and text labels.
Start from a wizard, or from your venue’s plan
A short wizard asks about the room, the table shape and the extras you want, then drafts a reception layout. Ceremony layouts start from traditional rows, a semicircle or a chevron. If the venue sent a floor plan, import it as a PDF or image and review the layout Altessa proposes from it.
Seat guests at the seat, not just the table
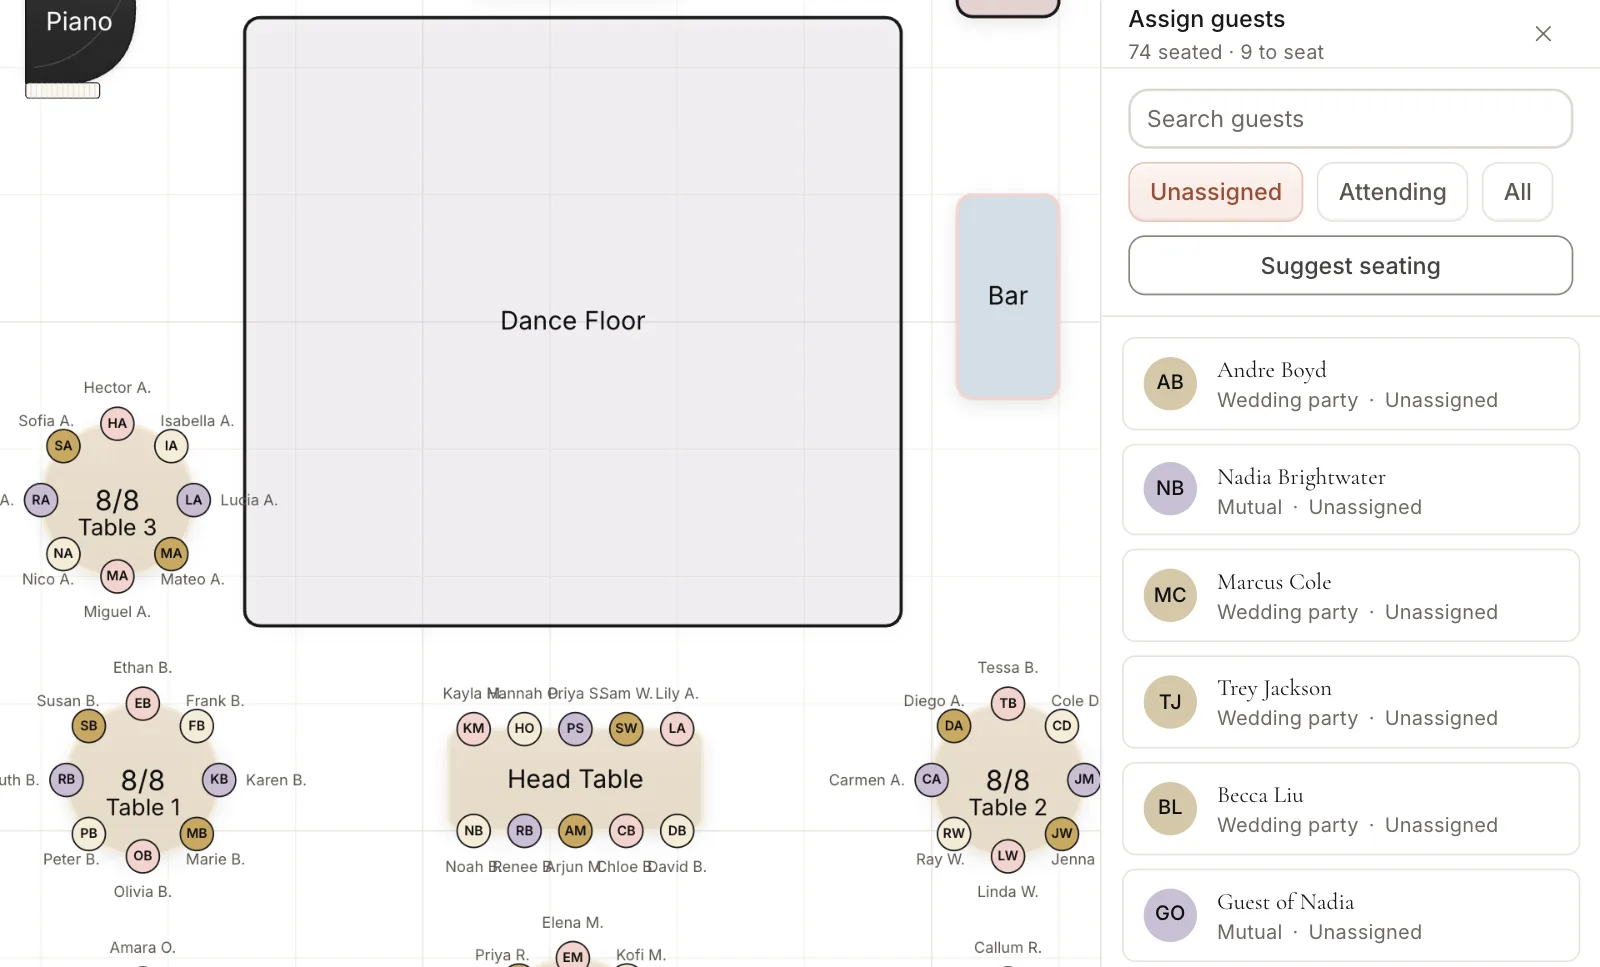
Your guest list sits in a panel beside the plan, filtered to who is still unassigned or attending. Tap a seat to choose a guest, or drag a guest onto a table. Each seat shows initials colored by guest group, with a color guide to read them.
Let Altessa suggest the seating
Suggest seating fills the empty seats from your guest list, keeps each household at one table, starts with the tables nearest the head table and never moves a seat you placed yourself. You see the count before you apply it.
Keep a layout for each part of the day
Make separate layouts for the ceremony, cocktail hour, reception and welcome party, each with its own room size and its own seating.
Edit calmly
Undo and redo, align and distribute, duplicate, and lock the pieces that should not move. Changes save as you work.
Export the seating chart
Download a PDF with the floor plan and a card per table, guests in seat order with their meal choices. The full wedding guide and the planner handoff include the seating chart too.
On the laptop, and in your pocket
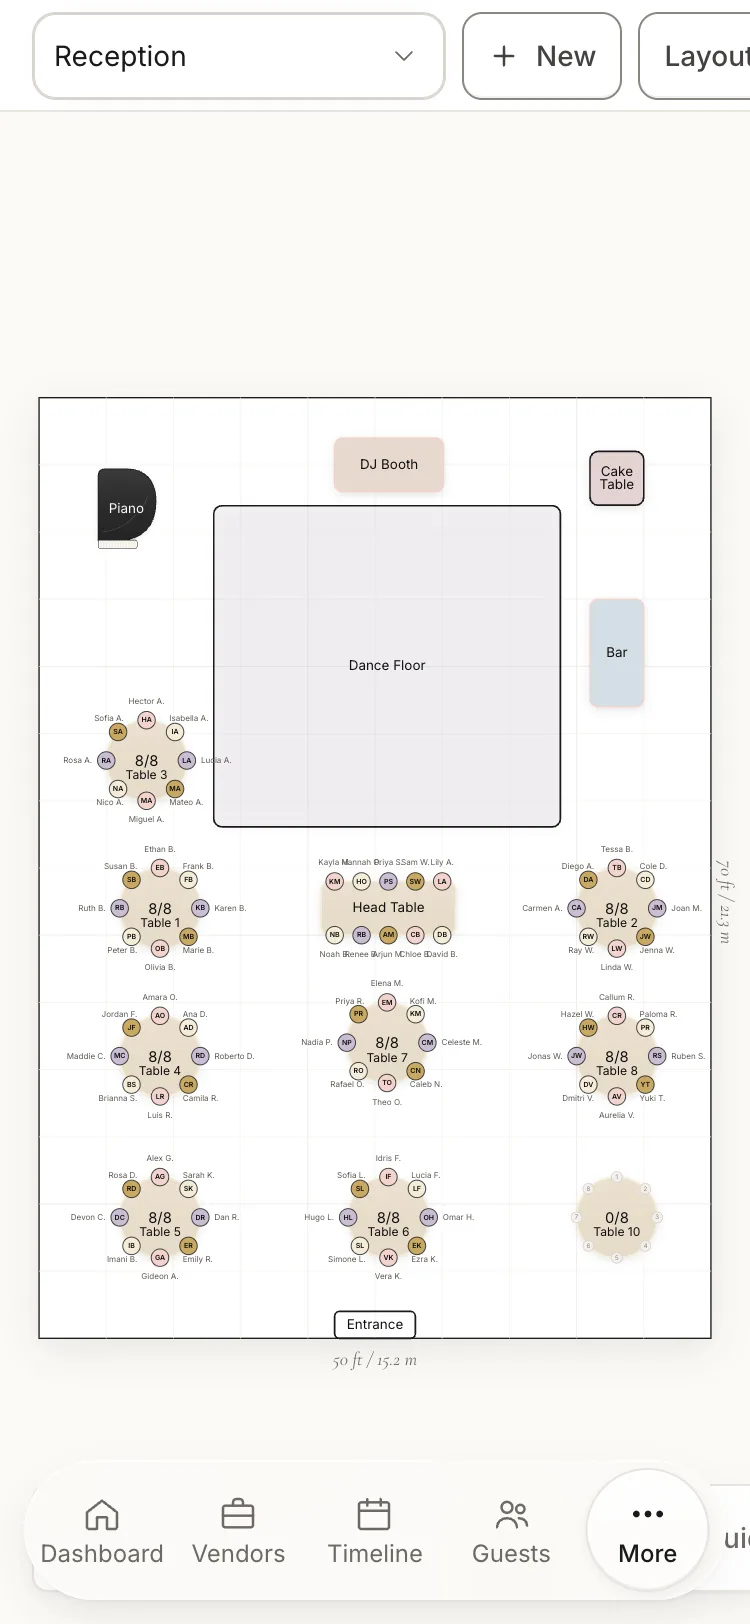
The Layout Builder runs in the browser, so there is nothing to install. Build the plan on a larger screen, then open the same layout on your phone at the venue walkthrough or on the way to a tasting.
Who it is for
Couples planning a seated reception
If you are seating more than a few tables, a to-scale plan shows early whether the room fits your guest count, the dance floor and the bar, before you confirm a table count with the rental company.
Couples whose venue sent a floor plan
Import the PDF or image the venue gave you instead of redrawing it, and start from a layout that already matches the room.
Couples whose caterer asked for a seating chart
Because the seats come from your guest list, replies and meal choices you record there are what the exported chart shows.
Partners and planners helping out
Your partner seat edits the same layout. Planners and coordinators you invite can view it without changing anything.
Questions couples ask
How much does the Altessa Layout Builder cost?
The Layout Builder comes with Altessa Premium, a one-time purchase of $120 with no subscription. Core, at $80, does not include it. If you start on Core, moving up to Premium later costs $40.
Can I upload the floor plan my venue sent me?
Yes, you can import a venue floor plan as a PDF, PNG, JPEG or HEIC file up to 10 MB. Altessa reads the plan and proposes a to-scale layout of the room, shown over the original drawing so you can compare the two. You review it, adjust the scale or anything that looks off, and only then is the layout created.
Can I assign guests to specific seats, not just tables?
Yes, every seat at a table can hold a named guest from your guest list. Tap a seat to choose who sits there, or drag a guest from the list onto a table. Suggest seating can fill the empty seats for you, keeping households together and leaving every seat you already chose alone.
Is the wedding floor plan drawn to scale?
Yes, the room and everything in it is measured in feet, or in meters if you prefer. You set the width and length of the room, and tables come in standard sizes such as 5 ft and 6 ft rounds and 8 ft banquets, so you can see whether the room really holds them. A grid with snapping keeps rows and aisles straight.
Can I give the seating chart to my caterer and venue?
Yes, you can export the seating chart as a PDF. It carries the floor plan, then a card for each table listing its guests in seat order with a summary of their meal choices. It is the page a caterer or coordinator asks for in the final weeks.
See the room before the day
Walk through the demo wedding’s seated reception first, or start your own plan. Premium is $120, paid once, and includes the Layout Builder, Style Studio and everything in Core.